
Address
6262 Rexford Drive 54, Chilliwack, BC
Price
$ 909,900
Property Attributes
- MLS#R3164314
- TypeSingle Family
- Listing Status Active
- CityChilliwack
- AreaSardis
- NeighbourhoodPromontory
- Postal CodeV2R 6B4
- StyleSplit Entry
- Year Built2026
- Taxes$ 2025
- Price$ 909,900
- Bedrooms4
- Full Bathrooms3
- Half Bathrooms1
- Sqr Footage2523
- Lot Size0.09 Acres
Data Source:
Greater Vancouver REALTORS®
Property Description
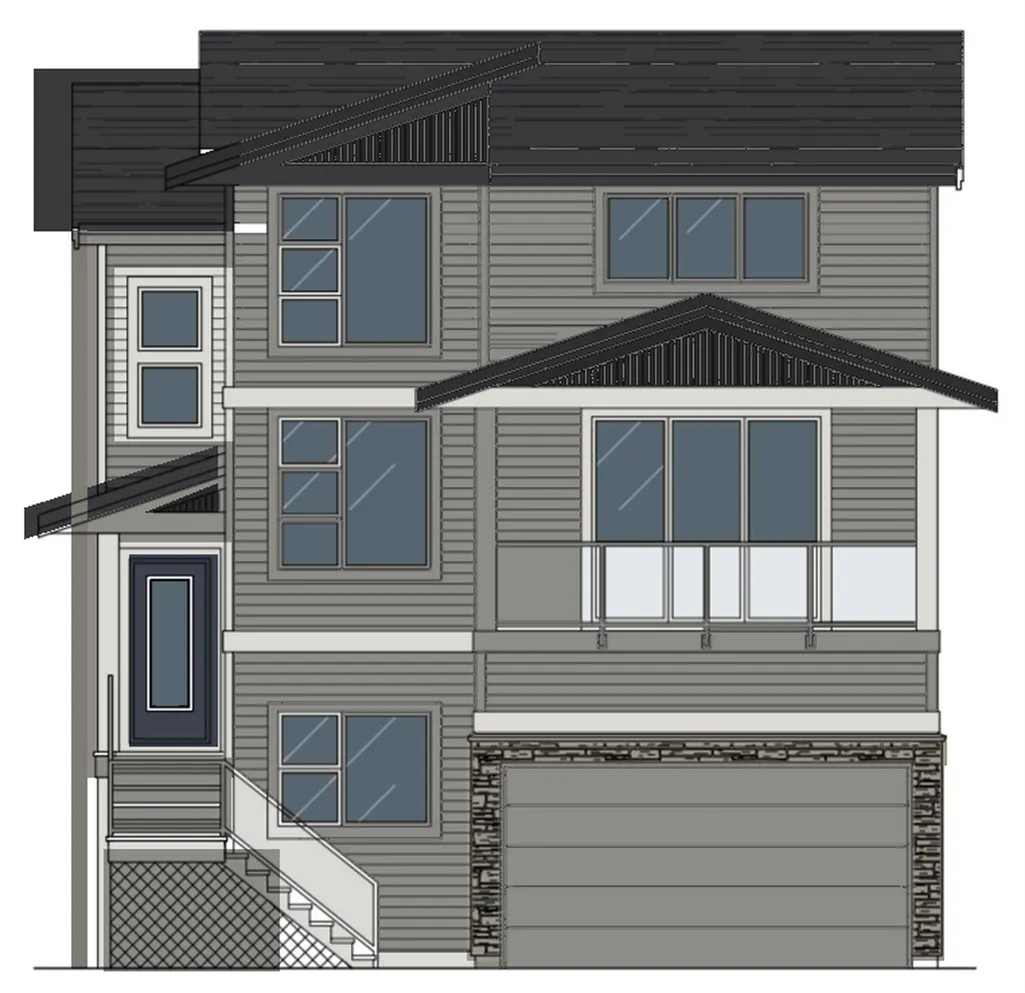
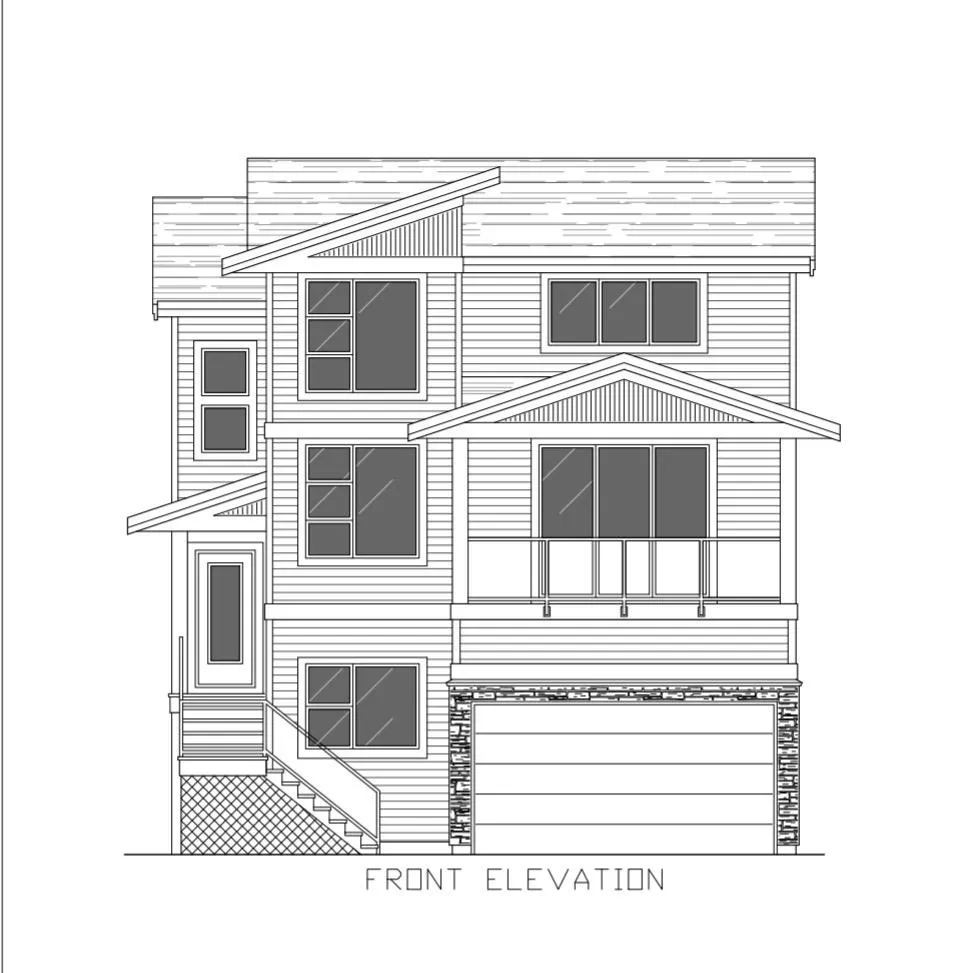
Welcome to The Perch at Jinkerson Vistas, a gated Promontory community where the valley opens below you, mountains ring the horizon, eagles circle overhead and walking trails start at your door. Tucked on the quiet high side and ready December 2026, your new home is built to Step Code 4 with a heat pump keeping you comfortable year-round, heat and cool. Across three levels, 2,322 sq ft holds 4 bedrooms, 4 bathrooms and a main floor den, with nine-foot ceilings, an electric fireplace and a kitchen sink that looks out over your back yard. Your primary adds a walk-in and tiled ensuite, and your lower level is finished and roughed in for an in-law suite. A 182 sq ft covered deck, private yard and garage with EV charging round it out.
General Features
| Heating | Forced Air,Heat Pump,Natural Gas |
|---|---|
| Appliances | Washer/Dryer,Dishwasher,Refrigerator,Stove |
| HOA Fee | 78 |
| Garage Spaces | 2 |
| Architectural Style | Split Entry |
| Security Features | Smoke Detector(s),Fire Sprinkler System |
| Year Built | 2026 |
| Stories Count | 3 |
| Levels | Split Entry |
| Unit Number | 54 |
| Property Subtype | Single Family Residence |
| Tax Year | 2025 |
| Ownership | Bare Land Strata |
| Community Features | Gated |
| Property Type | Residential |
| Association Amenities | Trash,Management,Sewer,Snow Removal,Water |
| HOA | true |
| Subdivision Name | The Perch |
| Garage Y/N | true |
| Full Baths | 3 |
| Status | Active |
| City | Chilliwack |
| Entry Location | Split Entry |
| MLS Area | Sardis |
| Lot Size Units | Square Feet |
| Lot Size Square Feet | 3889 |
| Carport Y/N | false |
| Tax Annual Amount | 2025.86 |
| MLS Area Minor | Promontory |
| Structure Type | Residential Detached |
| Standard Status | Active |
| Assoc/CIC | Condominium |
Interior Features
| Basement | Finished,Exterior Entry |
|---|---|
| Total Fireplaces | 1 |
| Fireplace Features | Electric |
| Heating Y/N | true |
| Fireplace Y/N | true |
| Half Baths | 1 |
| Total Bedrooms | 4 |
| Total Baths | 4 |
Exterior Features
| Parking Features | Garage Double,Concrete |
|---|---|
| Lot Features | Greenbelt |
| Total Parking | 4 |
| Lot Size Area | 3889 |
| Building Area Total | 2523 |
| Lot Dimensions | 12.46 x |
| Lot Size Acres | 0.09 |
| Frontage Length | 40.88 |
| Waterfront Y/N | false |
Amenities
- Views
- New Construction
- Adult 55+
- Lease To Own
- No Strata Fees
- Furnished
- Primary On Main
- Air Conditioning
- Seller Finance
- Green
- Fixer Upper
- Horse
- Golf
- Fireplace
- Deck
- Garage
- Basement
- Pool
Property vs Single Family Average in V2R 6B4
In The Neighbourhood
Just Listed
Chilliwack
$ 949,900
- Type
- Single Family
- Size
- 2,994 SqFt
- Rooms
- 5 Beds + 3 Baths
Homelife Advantage Realty Ltd. #R3166859
Just Listed
Chilliwack
$ 999,000
- Type
- Single Family
- Size
- 2,029 SqFt
- Rooms
- 3 Beds + 2 Baths
RE/MAX Truepeak Realty #R3166726
Open House
Chilliwack
$ 939,850
- Type
- Single Family
- Size
- 2,652 SqFt
- Rooms
- 4 Beds + 3.5 Baths
eXp Realty #R3166150
Just Listed
Chilliwack
$ 1,049,000
- Type
- Single Family
- Size
- 3,521 SqFt
- Rooms
- 6 Beds + 3.5 Baths
RE/MAX Blueprint #R3165573
Just Listed
Chilliwack
$ 950,000
- Type
- Single Family
- Size
- 2,492 SqFt
- Rooms
- 5 Beds + 3.5 Baths
Royal Lepage Wheeler Cheam #R3164910
Open House
Chilliwack
$ 949,900
- Type
- Single Family
- Size
- 2,216 SqFt
- Rooms
- 3 Beds + 2.5 Baths
Homelife Advantage Realty Ltd #R3164497
Chilliwack
$ 899,000
- Type
- Single Family
- Size
- 2,333 SqFt
- Rooms
- 3 Beds + 3.5 Baths
Royal LePage Little Oak Realty #R3165359
Open House
Chilliwack
$ 839,900
- Type
- Single Family
- Size
- 2,149 SqFt
- Rooms
- 3 Beds + 2.5 Baths
#R3163713
Chilliwack
$ 744,900
- Type
- Single Family
- Size
- 1,460 SqFt
- Rooms
- 2 Beds + 2 Baths
RE/MAX Nyda Realty Inc. #R3162968
Open House
Chilliwack
$ 1,150,000
- Type
- Single Family
- Size
- 4,265 SqFt
- Rooms
- 7 Beds + 3.5 Baths
Sutton Group-West Coast Realty (Abbotsford) #R3162639
Chilliwack
$ 999,900
- Type
- Single Family
- Size
- 3,705 SqFt
- Rooms
- 6 Beds + 3 Baths
Century 21 Creekside Realty #R3163404
Chilliwack
$ 1,195,000
- Type
- Single Family
- Size
- 4,203 SqFt
- Rooms
- 7 Beds + 3.5 Baths
Century 21 Creekside Realty #R3161689
 Copyright 2026 by Greater Vancouver REALTORS®. All Rights Reserved. NOTE: This representation is based in whole or in part on data generated by the Chilliwack & District Real Estate Board, Fraser Valley Real Estate Board
or Greater Vancouver REALTORS® which assumes no responsibility for its accuracy.
The trademarks REALTOR®, REALTORS®, and the REALTOR® logo are controlled by The Canadian Real Estate Association (CREA) and identify real estate professionals who are members of CREA. The trademarks MLS®, Multiple Listing Service® and the associated logos are owned by CREA and identify the quality of services provided by real estate professionals who are members of CREA. Used under license.
Last Updated: September 18, 2026 3:08 AM UTC
Copyright 2026 by Greater Vancouver REALTORS®. All Rights Reserved. NOTE: This representation is based in whole or in part on data generated by the Chilliwack & District Real Estate Board, Fraser Valley Real Estate Board
or Greater Vancouver REALTORS® which assumes no responsibility for its accuracy.
The trademarks REALTOR®, REALTORS®, and the REALTOR® logo are controlled by The Canadian Real Estate Association (CREA) and identify real estate professionals who are members of CREA. The trademarks MLS®, Multiple Listing Service® and the associated logos are owned by CREA and identify the quality of services provided by real estate professionals who are members of CREA. Used under license.
Last Updated: September 18, 2026 3:08 AM UTC