
Just Listed
Address
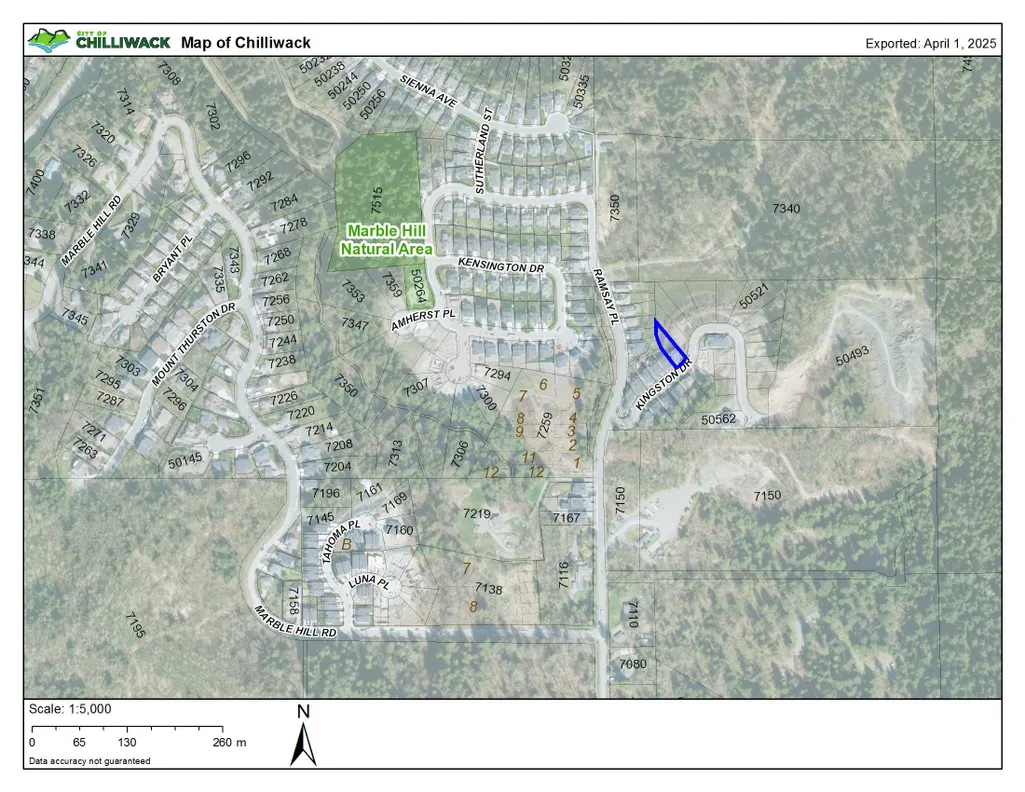
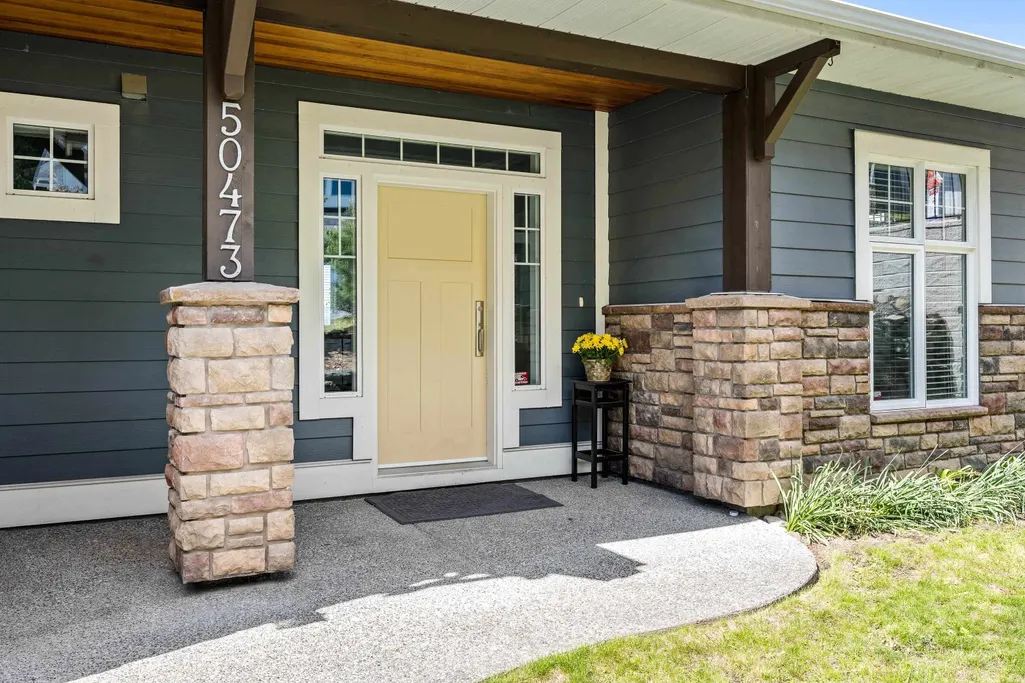
50473 Kingston Drive, Chilliwack, BC
Price
$ 1,269,900
Property Attributes
- MLS#R3166663
- TypeSingle Family
- Listing Status Active
- CityChilliwack
- AreaChilliwack
- NeighbourhoodEastern Hillsides
- Postal CodeV4Z 0C2
- Style
- Year Built2013
- Taxes$ 5495
- Price$ 1,269,900
- Bedrooms7
- Full Bathrooms3
- Half Bathrooms1
- Sqr Footage3396
- Lot Size0.24 Acres
Data Source:
Greater Vancouver REALTORS®
Property Description
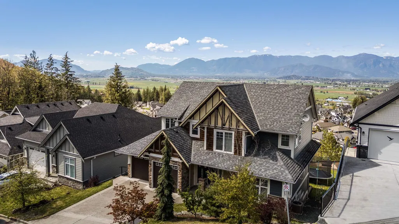
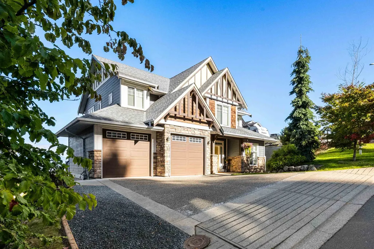
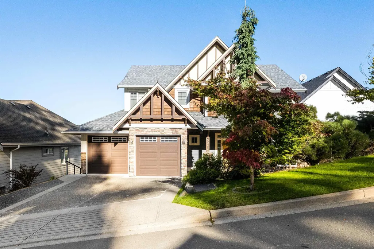
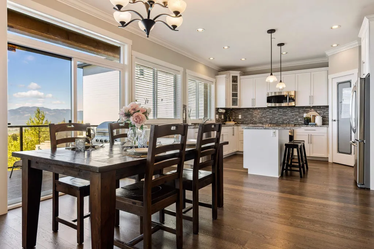
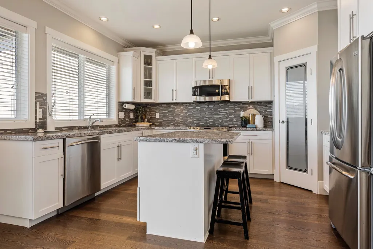
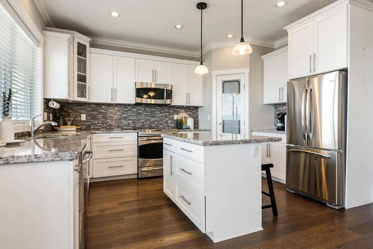
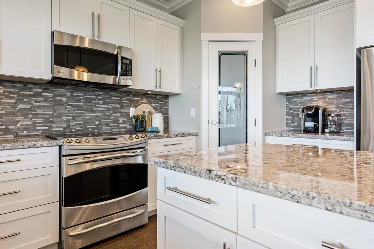
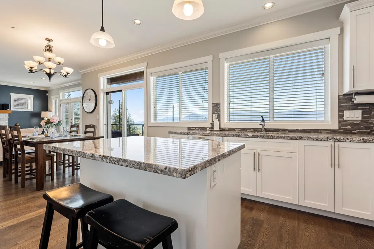
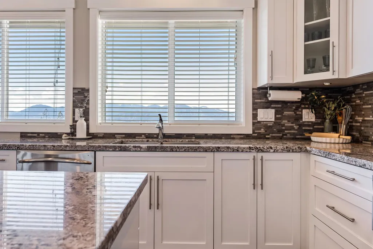
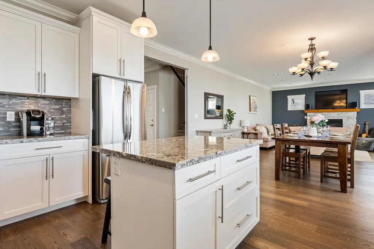
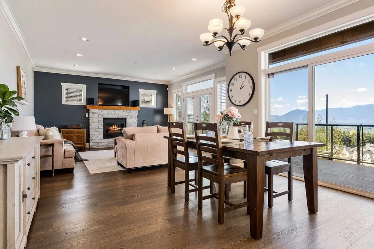
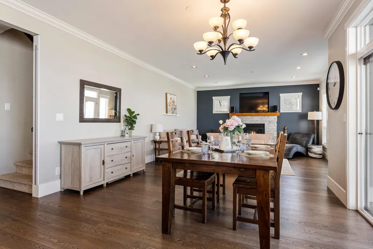
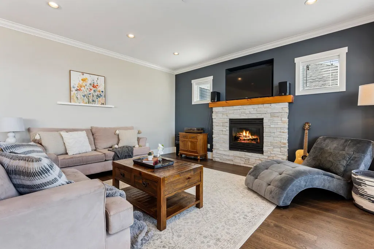
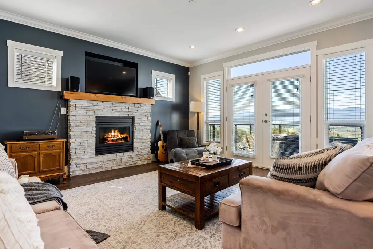
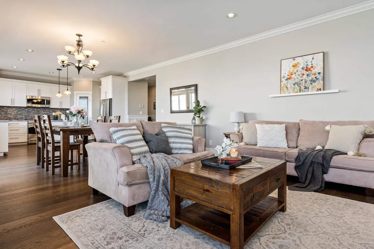
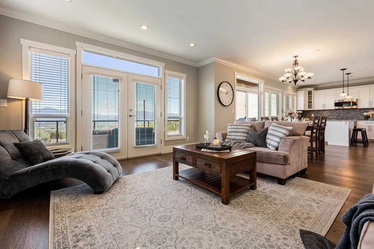
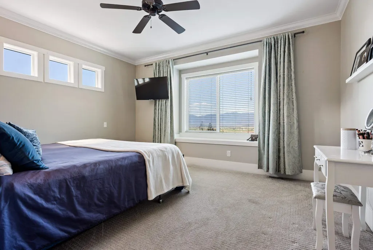
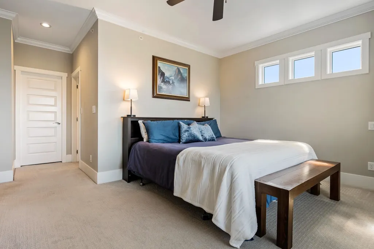
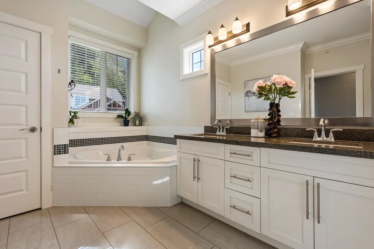
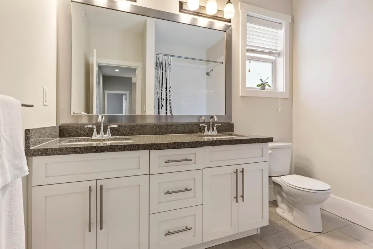
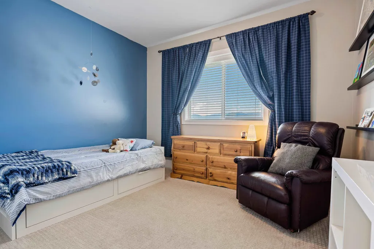
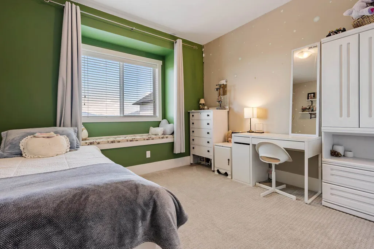
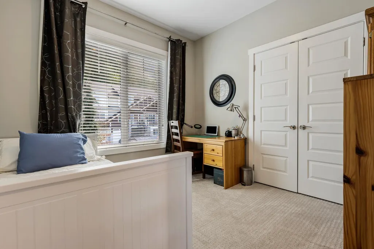
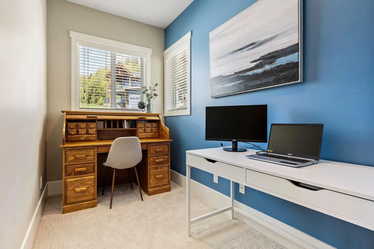
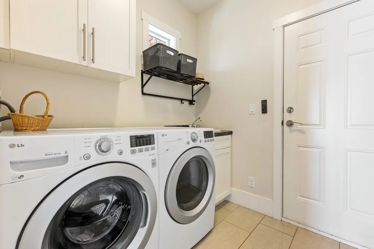
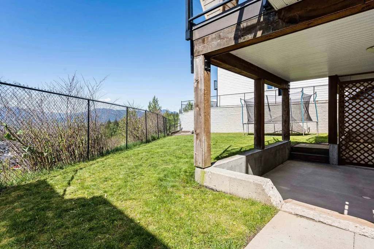
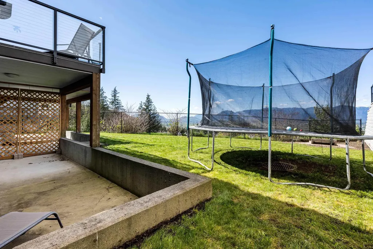
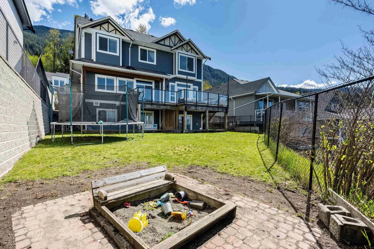
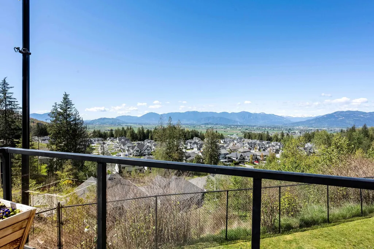
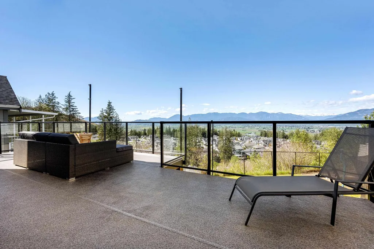
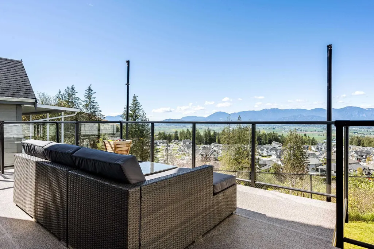
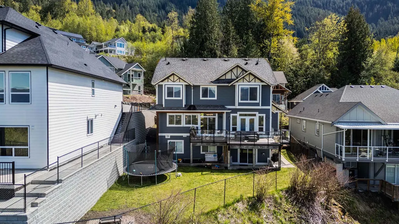
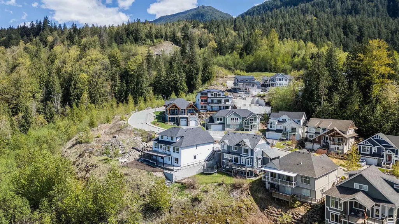
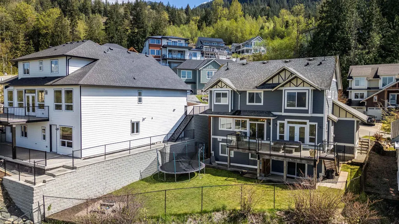
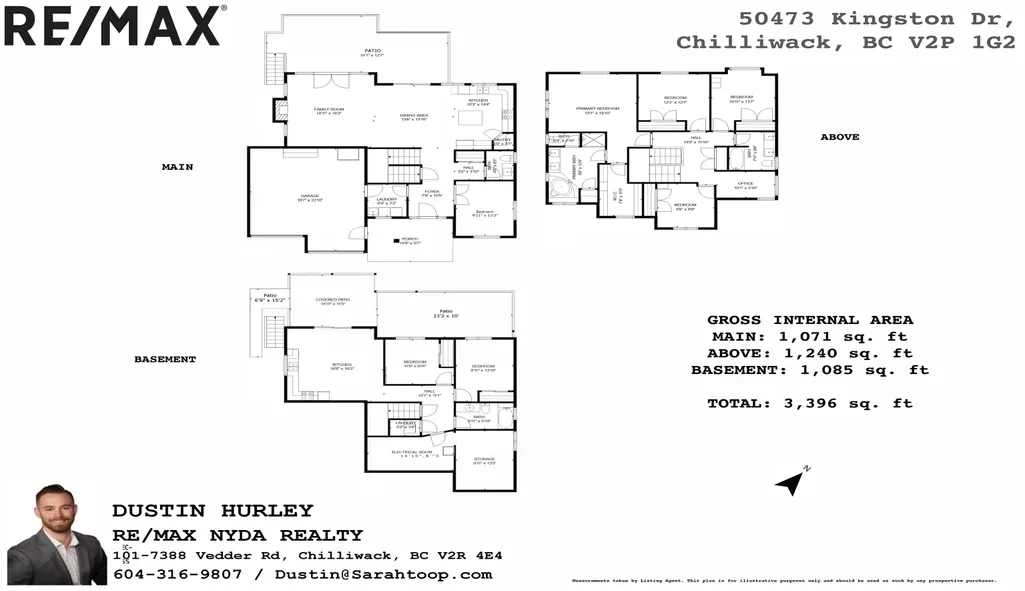
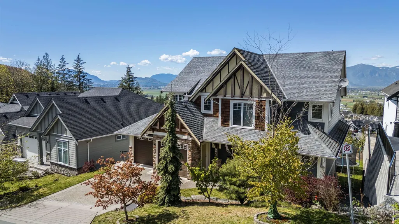
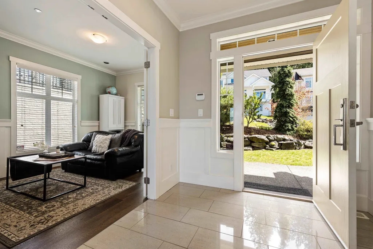
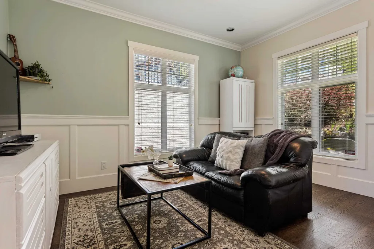
HOLY VIEWS in QUIET EASTERN HILLSIDES neighbourhood! This exceptional 7 BED / 4 BATH home (w/ 2 BED CONTAINED SUITE!) is NESTLED on nearly 1/4 acre featuring BREATHTAKING PANORAMIC VALLEY VIEWS & offering a perfect blend of SPACIOUS living + TRANQUILITY. Over 3,300sqft of QUALITY finishings with GRANITE COUNTERS, SS APPLIANCES, HARDWOOD FLOORING, STYLISH WAINSCOTTING, CENTRAL AC & MUCH MORE! Upstairs has 4 LARGE bed's with SPA LIKE 5 Piece MASTER ENSUITE including a SOAKER TUB & WALK IN TILED SHOWER! Basement level has a FULLY CONTAINED 2 bed RENTAL SUITE (or PRIVATE GUEST SUITE) w/ LAUNDRY, FULL BATH & SEPARATE ENTRY! LARGE DOUBLE GARAGE & EXTRA PARKING added recently! Quiet cul-de-sac street with HIGH END surroundings, One of the only homes on the block with a nice sized FLAT YARD!
General Features
| Heating | Forced Air,Natural Gas |
|---|---|
| Cooling | Central Air,Air Conditioning |
| Appliances | Washer/Dryer,Dishwasher,Refrigerator,Stove |
| Garage Spaces | 2 |
| Security Features | Smoke Detector(s) |
| Year Built | 2013 |
| Stories Count | 2 |
| Levels | Two |
| Property Subtype | Single Family Residence |
| Tax Year | 2025 |
| Ownership | Freehold NonStrata |
| Community Features | Independent living |
| Property Type | Residential |
| HOA | false |
| Subdivision Name | Highland Springs |
| Garage Y/N | true |
| Full Baths | 3 |
| Status | Active |
| City | Chilliwack |
| MLS Area | Chilliwack |
| Lot Size Units | Square Feet |
| Lot Size Square Feet | 10367 |
| Carport Y/N | false |
| Land Lease Y/N | false |
| Tax Annual Amount | 5495.86 |
| MLS Area Minor | Eastern Hillsides |
| Structure Type | Residential Detached |
| Standard Status | Active |
Interior Features
| Interior Amenities | Guest Suite,Storage |
|---|---|
| Basement | Full,Finished,Exterior Entry |
| Total Fireplaces | 1 |
| Fireplace Features | Insert,Gas |
| Air Conditioning Y/N | true |
| Heating Y/N | true |
| Window Features | Window Coverings |
| Fireplace Y/N | true |
| Half Baths | 1 |
| Laundry Features | In Unit |
| Total Bedrooms | 7 |
| Total Baths | 4 |
Exterior Features
| Exterior Amenities | Garden,Private Yard |
|---|---|
| Parking Features | Garage Double,Guest,Front Access |
| Lot Features | Greenbelt,Private,Recreation Nearby |
| Total Parking | 6 |
| Lot Size Area | 10367 |
| Building Area Total | 3396 |
| Lot Dimensions | 63 x |
| Lot Size Acres | 0.24 |
| Road Surface Type | Paved |
| Frontage Length | 63 |
| Waterfront Y/N | false |
Amenities
- Views
- New Construction
- Adult 55+
- Lease To Own
- No Strata Fees
- Furnished
- Primary On Main
- Air Conditioning
- Seller Finance
- Green
- Fixer Upper
- Horse
- Golf
- Fireplace
- Deck
- Garage
- Basement
- Pool
Property vs Single Family Average in V4Z 0C2
In The Neighbourhood
Open House
Chilliwack
$ 1,499,900
- Type
- Single Family
- Size
- 4,006 SqFt
- Rooms
- 5 Beds + 4 Baths
RE/MAX Nyda Realty Inc. #R3166802
Open House
Chilliwack
$ 1,200,000
- Type
- Single Family
- Size
- 3,904 SqFt
- Rooms
- 5 Beds + 3.5 Baths
Team 3000 Realty Ltd. #R3164904
Chilliwack
$ 999,000
- Type
- Single Family
- Size
- 3,140 SqFt
- Rooms
- 3 Beds + 3 Baths
Century 21 Creekside Realty #R3164946
Open House
Chilliwack
$ 1,049,900
- Type
- Single Family
- Size
- 2,410 SqFt
- Rooms
- 5 Beds + 3 Baths
eXp Realty #R3163045
Open House
Chilliwack
$ 1,294,500
- Type
- Single Family
- Size
- 4,000 SqFt
- Rooms
- 6 Beds + 4.5 Baths
Century 21 Creekside Realty #R3162462
Chilliwack
$ 1,199,000
- Type
- Single Family
- Size
- 3,760 SqFt
- Rooms
- 5 Beds + 5.5 Baths
Sutton Group-West Coast Realty (Abbotsford) #R3162699
Open House
Chilliwack
$ 779,000
- Type
- Single Family
- Size
- 1,569 SqFt
- Rooms
- 3 Beds + 2.5 Baths
Pathway Executives Realty Inc. #R3160509
Chilliwack
$ 3,000,000
- Type
- Single Family
- Size
- 4,577 SqFt
- Rooms
- 4 Beds + 5 Baths
Sotheby's International Realty Canada #R3157774
Open House
Chilliwack
$ 1,555,000
- Type
- Single Family
- Size
- 4,669 SqFt
- Rooms
- 6 Beds + 4.5 Baths
Century 21 Creekside Realty #R3158649
Chilliwack
$ 949,900
- Type
- Single Family
- Size
- 2,468 SqFt
- Rooms
- 4 Beds + 3.5 Baths
RE/MAX Nyda Realty Inc. (Vedder North) #R3158202
Chilliwack
$ 1,099,000
- Type
- Single Family
- Size
- 2,650 SqFt
- Rooms
- 5 Beds + 3 Baths
Pathway Executives Realty Inc. #R3155685
 Copyright 2026 by Greater Vancouver REALTORS®. All Rights Reserved. NOTE: This representation is based in whole or in part on data generated by the Chilliwack & District Real Estate Board, Fraser Valley Real Estate Board
or Greater Vancouver REALTORS® which assumes no responsibility for its accuracy.
The trademarks REALTOR®, REALTORS®, and the REALTOR® logo are controlled by The Canadian Real Estate Association (CREA) and identify real estate professionals who are members of CREA. The trademarks MLS®, Multiple Listing Service® and the associated logos are owned by CREA and identify the quality of services provided by real estate professionals who are members of CREA. Used under license.
Last Updated: September 18, 2026 3:08 AM UTC
Copyright 2026 by Greater Vancouver REALTORS®. All Rights Reserved. NOTE: This representation is based in whole or in part on data generated by the Chilliwack & District Real Estate Board, Fraser Valley Real Estate Board
or Greater Vancouver REALTORS® which assumes no responsibility for its accuracy.
The trademarks REALTOR®, REALTORS®, and the REALTOR® logo are controlled by The Canadian Real Estate Association (CREA) and identify real estate professionals who are members of CREA. The trademarks MLS®, Multiple Listing Service® and the associated logos are owned by CREA and identify the quality of services provided by real estate professionals who are members of CREA. Used under license.
Last Updated: September 18, 2026 3:08 AM UTC